Showing posts with label home. Show all posts

04 December 2018

Bathroom before and after


 Yhteistyössä Woodnotes*

(FI)  Hyvää joulukuun alkua! Nyt pääsette kurkistamaan meidän uudistuneeseen kylpyhuoneeseen, tai ainakin osaan siitä. Pitkänomainen tila jaettiin seinämällä kahteen osaan niin, että huoneen etuosaan muodostui pyykinhuoltosyvennys. Seinämän takana vasemmalla on suihkunurkka lasisilla taitto-ovilla. Perimmäisenä tilassa sijaitsevat saniteettikalusteet: bidee, wc-istuin ja tuplakäsienpesuallas. Pyykkäystila on vielä sen verran kesken, etten ottanut siitä kuvia,  ja suihkukin pääsee kuvaan vasta sitten, kun shampoohylly on kiinnitetty. Tällä kertaa siis katsotaan ikkunan puoleista päätyä.

Miehen ehdoton toive oli, että kylpyhuoneeseen tulee italialaisittain erillinen bideeallas, ja se sopi varsin hyvin suunnitelmaan, sillä halusin tilaan joka tapauksessa kaksi käsienpesuallasta. Nyt kalusteet sijaitsevat kauniisti vastakkain.  Ikkunan alla ollut lämpöpatteri korvattiin lattialammityksellä, ja lisäksi tilassa on suihkua vastapäätä pyyhekuivain. Seiniin valitsimme yksinkertaiset, pehmeän valkoiset mattalasitteiset laatat, ja lattiaan tuli vaaleanharmaata italialaista puristelaattaa.

Italialaisvaikutteita tasapainottamaan valitsin Oraksen Safira XL-allashanat ja bideehanan samaa sarjaa. Täällä Saksassa tuotemerkki on kyllä nimeltää Hansa. Mitoiltaan sopiva allaskaluste löytyi Ikean valikoimasta. En tykännyt yhtään vakiona tulevista vetimistä, jotka tuntuivat käteen todella epämukavilta, mutta niiden tilalle löytyi poistopisteestä valkoiset vetimet, jotka sopivat muotokieleltään tosi kivasti yhteen soikeiden altaiden kanssa. Wc- ja bideeistuimet sekä peilikaappi ovat Geberitin / Keramagin ja wc-istuin on kätevä huuhtelukaulukseton malli.

Ikkuna vaihdettiin remontin yhteydessä kirkaslasiseen, talon alkuperäisten arkkitehtipiirrosten mukaiseen ristikkoikkunaan, ja vaikka näkösuojaa tarvitaan, en halunnut peittää kokonaan näkymää ulos puutarhaan. Täydellinen verhoratkaisu löytyi Woodnotesin Screen-rullaverhovalikoimasta. Verhon kuosi on Vista ja väri valkoinen. Luonnonmateriaali antaa tilaan kaivattua pehmeyttä, ja verho suodattaa eteläikkunasta tulevan valon todella kauniisti. Sen verran läpinäkyvä verho on, ettei iltapimeällä ehkä kannata suihkuun mennessä sytyttää kaikkia valoja palamaan, mutta naapuritaloihin on onneksi matkaa ja tilassa useita teholtaan erilaisia valoratkaisuja, esimerkiksi peilikaapin alareunassa on epäsuoraa valoa antava ledinauha. Tunnelmavaloksi ikkunalle pääsi vielä ulkokäyttöönkin soveltuva Fatboyn ladattava Edison the Petit -valaisin. 

Moni ratkaisu talossamme on valitettavasti paloturvamääräysten sanelema, sillä kun ullakko rakennetaan asuinkäyttöön, paikalliset paloturvallisuusmääräykset vaikuttavat yhtäkkiä aika moneen muuhunkin tilaan. Me jouduimme rakentamaan koko yläkertaan alaslasketut paloturvakatot, koska välipohja oli puurakenteinen. Näihin kattoihin ei saanut tehdä spottivalojen vaatimia isoja aukkoja, joten kylpyhuoneen yleisvalaistus oli hoidettava perinteisillä valaisimilla. Loppujen lopuksi olen ihan tyytyväinen näihin Ikeasta löytyneisiin maitolasikupuisiin valaisimiin, joiden muoto sopii hyvin talon tyyliin. 
Kokonaisuutena kylpyhuonesuunnitelma onnistui mielestäni hyvin. Vaikka tila ratkaisuineen onkin täysin moderni, on siinä kuitenkin myös vähän vanhan talon henkeen sopivaa tunnelmaa. Mitä te tykkäätte muutoksesta?


In collaborazione con Woodnotes

(IT) Buon inizio dicembre! Ora vi faccio vedere il nostro nuovo bagno o almeno una parte della stanza. Lo spazio lungo è stato diviso in due parti in modo che la prima parte formi una zona lavanderia. Dietro il muro divisorio costruito a sinistra sta la cabina doccia con le porte in vetro pieghevoli. In fondo stanno i sanitari: il bidet, il water e il doppio lavabo. La zona lavanderia non è ancora del tutto pronta e anche la doccia la fotograferò solo quando avremo istallato anche la mensola porta shampoo. Quindi ora vediamo la parte che sta vicino alla finestra.

Mio marito ha assolutamente voluto nel bagno un bidet come si usa in Italia e ci stava anche bene, visto che volevo in ogni caso istallarci un doppio lavabo. Ora i sanitari stanno in un gruppo di due pezzi per lato. Il termosifone che stava sotto la finestra è stato sostituito con riscaldamento sotto il pavimento. Inoltre abbiamo qui anche uno scaldasalviette. Le piastrelle da pareti sono molto semplici con la superficie bianca opaca, le piastrelle italiane per pavimento in grigio chiaro sono in gres porcellanato. 

Per bilanciare l'influenza italiana ho scelto dei rubinetti finlandesi di Oras, Safira XL per i lavandini e la stessa serie anche per il bidet. Il lavabo con il mobile delle dimensioni giuste l'abbiamo trovato da Ikea. Non mi piacevano per nulla le maniglie standard del mobile, scomodissime da tirare, ma ho trovato altre maniglie bianche sempre da Ikea che ci stanno benissimo, grazie alla forma che assomiglia a quella dei lavandini. Il water e il bidet sono di Geberit / Keramag, il water è un praticissimo modello rimfree.

La finestra è stata cambiata con una simile ai disegni originali dell'architetto con il vetro trasparente. Anche se serviva chiaramente una tenda, non volevo coprire completamente la vista fuori sul giardino. La soluzione perfetta l'ho trovato nella tenda a rullo filtrante di Woodnotes. La fantasia si chiama Vista e l'abbiamo scelta nel colore bianco. Il materiale naturale della tenda in filati di carta porta un po' di contrasto e morbidezza alle superfici dure e il tessuto filtra la luce in modo molto bello. La tenda è parzialmente trasparente quindi la sera non è magari una buona idea accendere tutte le luci prima di infilarsi sotto la doccia ma le case di fronte non sono vicinissime e abbiamo varie soluzioni di illuminazione nello spazio. Per esempio l'armadio con gli specchi ha di sotto una luce led che dà luce indiretta non molto forte. Sul davanzale della finestra, dietro la tenda, abbiamo inoltre una lampada ricaricabile Edison the Petit di Fatboy che si può usare anche in esterni.

Tante soluzioni della casa sono purtroppo dettate dalle regole antincendio locali. Quando si costruisce la mansarda, le regole strettissime hanno effetto anche su tanti altri spazi. Noi purtroppo abbiamo dovuto costruire in tutte le stanze del primo piano controsoffitti antincendio, visto che la struttura portante sopra è in legno. Non è permesso fare aperture grandi per istallarci faretti ad incasso quindi bisognava progettare l'illuminazione usando lampade tradizionali. Alla fine sono piuttosto contenta della lampade che ho trovato,  pure queste da Ikea. La forma sta piuttosto bene con lo stile della casa. 
In generale mi sembra che la progettazione del bagno  sia riuscita bene. Anche se le soluzioni sono del tutto moderne, c'è comunque anche un po' di spirito della casa vecchia rimasto. Voi che pensate del bagno rinnovato?


Collaboration with Woodnotes

(EN) Happy beginning of December! Today I'm showing you our new bathroom or at least part of it. The long space was divided into two parts in order to create a separate laundry area. Behind the dividing wall on the left, there's the shower corner with folding glass doors. At the far end of the room are situated the toilet seat, the bidet and a double sink. The laundry space isn't quite finished yet and I'll take pictures of the shower only after we'll have also the shampoo shelf installed. So now we'll just concentrate on the window end of the room. 

My husband absolutely wanted to have a bidet like you always have in Italy and it was totally fine for me, since I in any case wanted to have a double sink. Now the sanitary fixtures are situated symmetrically on two sides of the room. There used to be a radiator under the window but we removed it and installed underfloor heating instead. There's also a towel warmer opposite to the shower. The wall tiles are really basic with white matte finishing and the light gray floor tiles are Italian porcelain tiles. 

To balance all the Italian influence I chose Finnish Safira XL mixers for the sinks and the bidet tap is also from the same series. We found a double sink with a cabinet with the ideal measurements at Ikea. I just didn't like the standard handles at all, they were really uncomfortable when you opened the drawers, but I found other white handles that suit the look perfectly. The toilet seat and the bidet and the mirror cabinet are by Geberit / Keramag, the toilet is a practical rimfree model.

The old window was changed into a new one, similar to the one in the original architect drawings and with a clear glass. We obviously needed a curtain, still I didn't want to cover completely the view to the garden. The Screen roller blind by Woodnotes offered the perfect solution. The pattern is called Vista and we chose it in white. The natural paper yard of the roller blind brings some warmth and contrast to the hard surfaces, and the light coming trough the south facing window is filtrated beautifully. The blind is a bit transparent so it's maybe not the best idea to turn on all the lights before taking a shower in the evening when it's dark outside, but luckily  the neighbouring houses aren't right behind the window and we have different lighting options in the space. For example, there's a led light under the mirror cabinet that gives only dim indirect light. On the window sill there's also a wireless Edison the Petit lamp that remains behind the roller blind.

Unfortunately there are various solutions in the house that are dictated by the local fire safety regulations. When you you do a loft conversion here, the regulations involve also many other spaces in the building. We for example had to build suspended fire resistant ceilings to the whole first floor because the above floor structure is made of wood. It wasn't allowed to do holes for recessed spot lights in these ceilings so I had to plan the lighting using traditional ceiling lights. At the end I'm quite happy with these Ikea lights; their shape adapts well to the style of the house.
On the whole I find that the bathroom plan worked out well. Even though the solutions are all modern, there's still somehow a bit old house feel in the space. So what do you think of our modernized bathroom? 


Bathroom before

*Screen-verhosta saatu alennusta some-näkyvyyttä vastaan

20 October 2018

Renovation advances


(FI) Hei taas! Tässä tulee pieni kuvasarja siitä, mitä meidän remonttityömaalla parhaillaan tapahtuu. Suuri osa pinnoista on jo valmiina ja osa on jo maalattukin. Usea seinä kaipaa kuitenkin vielä osittaista tai täydellistä tasoitusta ja niitä hommia tehdään koko ensi viikko. Putkimies tulee ensi viikolla myös asentamaan lämmitystä ja wc:n ja kylpyhuoneen kalusteita.

Alakertaan asennettiin tällä viikolla parketit ja sitä ennen oli tarkoitus maalata katot valmiiksi, mutta ihan ei mennyt taas suunnitelmien mukaan. Eteisessä tuli pieni mutka matkaan, sillä maalikerrosten alla oleva alin kerros ei ollut kunnolla kiinni ja katon pinta alkoi varista alas, kun sitä ryhtyi hiomisen jälkeen maalaamaan. Tuo katto pitää siis rapsutella vielä puhtaaksi ja maalata vasta sen jälkeen. Olohuoneen katossa oli myös sen verran paljon paklattavaa, että sekin maalataan uudestaan vasta ensi viikolla.

Tiistaina ja keskiviikkona tulevat keittiöasentajat paikalle, joten jänniä päiviä on tiedossa! Toivotaan että loppurutistus sujuu aikataulun mukaan. Valmiiseen kotiin emme pääse muuttamaan, se on selvää. Näillä näkymin muuton jälkeen jatkuvat portaikon ja väliovien maalaus sekä ullakkotilan rakentaminen asuinkuntoon, mutta tarkoitus olisi, että pari asuinkerrosta olisi muuten suurin piirtein valmiina ennen kuun vaihdetta.


(IT) Ciao! Ecco una serie di foto che mostrano cosa succede nel momento nel nostro cantiere. La maggior parte delle superfici è già pronta e alcune già anche imbiancate. Ci sono però ancora varie pareti che vanno ancora stuccate in parte o completamente quindi continueremo con quel lavoro la prossima settimana. L'idraulico verrà la prossima settimana ad istallare riscaldamenti e le ceramiche dei bagni.

Al piano terra è stato istallato il parquet questa settimana e volevamo imbiancare tutti i soffitti prima di ciò, ma non è andato proprio secondo i nostri piani. Nell'ingresso c'era un vecchio strato di vernice che non era ben aderita al fondo quindi la superficie ha cominciato a scrostarsi quando abbiamo iniziato ad imbiancare dopo la levigatura. Dovremo quindi grattare questo soffitto finché non è completamente pulito e imbiancare solo a quel punto. Anche il soffitto del soggiorno aveva ancora tanti punti da stuccare quindi la seconda passata di bianco verrà data la prossima settimana.

Martedì e mercoledì ci istalleranno la cucina, sono proprio curiosa di vedere il risultato! Speriamo che le prossime cose andranno secondo i piani. È chiaro che la casa non sarà completamente pronta prima del trasloco. Ora sembra che si continuerà a imbiancare la scala e verniciare le porte interne, nonché a costruire la mansarda dopo il trasloco. Per il resto gli spazi al piano terra e al primo piano dovrebbero essere abbastanza pronti prima della fine del mese.


(EN) Hi! Here's a few pictures that show what's happening with our renovation at the moment. Lots of surfaces are already finished and some also painted. Anyhow, there are lots of walls that still need to be partly or completely plastered so we'll continue with that next week. Next week also the plumber will be there installing the heating and the toilet and bathroom fixtures.

This week the parquet floorings were installed downstairs and we wanted to have all the ceilings painted before that but didn't quite succeed. The entry hall ceiling had an old paint layer that wasn't well attached to the base and the whole paint layer started crumbling down when we started painting. We'll need to remove all the paint and plaster rests and repaint on a clean surface after that. Also the living room ceiling still had lots of small holes we needed to fix so the second paint layer will be added next week.

On Tuesday and Wednesday the kitchen installation will take place, so exciting! Let's hope that the rest of the month we'll manage to stay in schedule. We won't move in a finished house, that's obvious. It looks like we'll continue with the staircase and door painting projects, as well as with the attic building when we already live in the house but we aim to have the downstairs and upstairs rooms pretty much ready in the next ten days. 


21 September 2018

Garden before and after


(FI)  Hei pitkästä aikaa! Blogi on taas ollut hunningolla, mutta tämä kuvasarja kertoo hyvin, mihin kaikki mahdollinen aika on viime kuukausina mennyt. Ihanan lämpimät kesäsäät sallivat meidän tehdä puutarhan jo pitkälti valmiiksi ennen muuttoa, joten ensi kesänä kitketään lähinnä vain rikkaruohoja (niitä kyllä riittää, kun piha on ollut vuosia hoitamatta!) ja nautitaan lämpimästä eteläpihasta. Palaan toivottavasti pian myös remonttikuulumisten kera, nyt työmaalla tapahtuu todella paljon yhtaikaa ja alkaa olla myös muuta näytettävää kuin asennettuja putkia ja sähköjohtoja. Hyvää viikonloppua!

(IT) Ciao dopo tanto tempo! Ho trascurato il blog per un bel po' ma queste foto vi spiegheranno, dove abbiamo passato tutto il tempo possibile negli ultimi mesi. Grazie all'estate calda e piena di sole abbiamo potuto praticamente finire di sistemare il giardino della casa nuova prima del trasloco quindi la prossima estate dovremo solo tenere sotto controllo l'erbaccia (ce n'è tantissima, conseguenza del fatto che il giardino è stato lasciato senza cura per parecchi anni.) e goderci il giardino che si affaccia verso sud. Cercherò di tornare presto anche con le notizie sullo stato della ristrutturazione. In questo momento i lavori stanno andando avanti velocissimo e ci sono anche altre cose da mostrare oltre ai tubi e cavi elettrici nuovi. Buon fine settimana!

(EN) Hi, it's been a while! I haven't been able to dedicate any time to the blog lately but these pictures show you what we have been doing during the last months. Thanks to the wonderfully sunny and warm summer we have been able to practically finish the garden projects before moving in, so next year we will just have to root up weed (there's so much of it after years of neglecting the garden!) and enjoy the south-facing garden. I will try to come back soon to tell you about the renovation as well. Things are moving forward really fast at the moment so there are finally other things to show you besides new plumbing and electric wiring. Have a nice weekend!

This is what we had in April
First weeks we were just desperately clearing the space.
We waited for the rhododendrons to bloom
before moving them to the side.
Soon also the old roses started blooming.
White and blue flowers are my favourites.
I painted the stair railing black.
Planning the edging and paving...
The garden starts to find the right shape
and the first planter box is ready.
After installing the paving
we started to build the terrace deck.
Garden furniture moved in as soon as the deck was ready.
Finally everything starts to be done!
We need to do something to the old lawn next summer, though...

02 April 2018

Easter Table Settings


(FI) Hyvää pääsiäismaanantaita! Miten teillä on pitkä viikonloppu sujunut? Me teimme lauantaina pienen reissun Hollannin puolelle kivaan pikkukaupunkiin nimeltä Zwolle, joka osoittautuikin ihan täydelliseksi kohteeksi kompaktin ja pittoreskin kanavien ympäröimän keskustansa ansiosta. Muuten olemme olleet kotosalla, nauttineet aurinkoisista keleistä ja ottaneet rennosti.

Kuvissa on muutama otos pyhien kattauksista. Pitkäperjantaina pöydällä oli beige pellavaliina ja tehosteena oli mustaa. Eilen vaihdoin pöydälle valkoisen liinan ja kattauksen piristyksenä toimivat Zwollesta tuodut vaaleanpunaiset jaloleinikit. (Satuimme paikalle kukkakojun sulkemisaikaan ja ostimme kolme isoa kukkapuskaa vitosella!) Pastelliväriteemaa jatkoin vanhoilla Oiva Toikan suunnittelemilla Fauna-laseilla, jotka ovat kulkeutuneet meille lapsuudenkodistani.

Ruokalistalla oli perjantaina sienipastaa ja lohta ja eilen syötiin parsarisottoa. Pashaa piti tietysti tehdä järkkäriksi ja eilen leivoin myös Instassa näkyneen perinteisen italialaisen colomba- eli kyyhkyskakun, tosin pyöreässä vuoassa. Alkuviikolla kyläillyt veljeni toi meille lisäksi Mignon-munia, joten herkuteltu on ihan riittävästi, lähipäivinä voisi vähän taas keventää...

Mukavaa huhtikuuta ja muistakaahan, että tänään voi vielä osallistua upean Asun Homes -bookazinen arvontaan!


(IT) Buona pasquetta! Come avete passato il fine settimana lungo? Noi abbiamo fatto sabato una gita in Olanda nella città di Zwolle. È una città molto carina con un centro pittoresco circondato da canali. Gli altri giorni li abbiamo passati a casa, godendoci le belle giornate di sole e rilassandoci.

Nelle foto vedete come ho apparecchiato il tavolo venerdì santo e ieri. Venerdì ho usato una tovaglia in lino beige con alcuni dettagli neri. Ieri invece ho messo una tovaglia bianca e ho decorato il tavolo con ranuncoli rosa portati da Zwolle (Siamo capitati davanti a una bancarella di fiori mentre stavano chiudendo e abbiamo comprato tre grandi mazzi di fiori a cinque euro!) Ho continuato il tema dei colori a pastello con i vecchi bicchieri della serie Fauna, design Oiva Toikka, che provengono alla mia casa d'infanzia.

Venerdì sul menù c'erano tagliatelle coi funghi e come secondo del salmone e ieri abbiamo mangiato risotto con gli asparagi. Per il dessert ho preparato un dolce finlandese a base di quark con frutta secca che si chiama pasha e ieri ho fatto anche una colomba. È venuta veramente buona e soffice anche se nella teglia la forma non è quella giusta. Mio fratello è venuto a trovarci la settimana scorsa e ci ha portato anche degli ovetti finlandesi Mignon quindi abbiamo mangiato tante delizie, nei prossimi giorni prepareremo piatti un po' più leggeri...

Buon inizio aprile e ricordatevi che ancora oggi si può partecipare al concorso per vincere un bookazine Asun Homes!


(EN) Happy Easter Monday! I hope you have enjoyed the long weekend! We did a short trip on Saturday and drove to Holland to a small town called Zwolle. It was the perfect place with a really nice small and pictoresque center surrounded by canals. The other days we have stayed at home, enjoyed the sunny weather and relaxed.

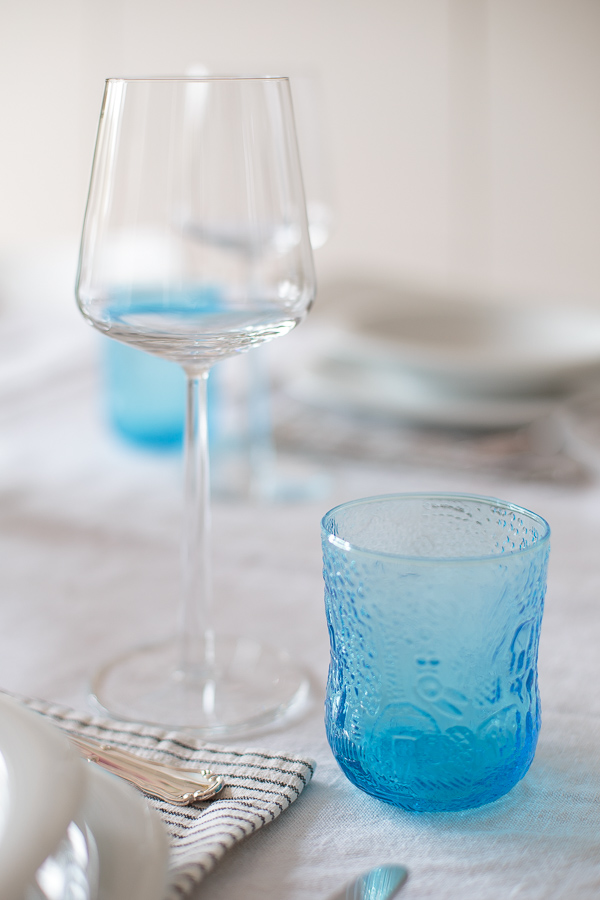
In the pictures you can see my table settings for Good Friday and yesterday. On Friday I used a beige linen tablecloth and added some black accents. On EasterSunday I chose a white tablecloth and put on the table pink ranunculus flowers brought from Zwolle (we happend to be in front of a flower stand when they were closing and bought three big bunches of flowers for five euros!) I continued the pastel colour theme with old light blue Fauna glasses by Oiva Toikka that come from my childhood home.

On the menu we had tagliatelle with mushrooms and salmon on Friday and asparagus risotto yesterday. I also prepared some traditional Finnish easter dessert, pasha, and yesterday I baked an Italian Pigeon cake, colomba, even though I made it in a round form so the shape wasn't exactly right. My brother visited us last week and brought some Finnish Mignon chocolate easter eggs so it's been quite a feast. In the next days we could prepare some lighter dishes...

I wish you a nice April and remember that today is the last day to enter my Asun Homes -bookazine giveaway!


05 March 2018

Monday Magnolias


(FI) Poikkesin tänään lähikukkakaupassa katsomassa, löytyisikö sieltä magnolian oksia. No, löytyihän niitä, mutta oksat myytiin valtavissa kimpuissa. Nyt löytyy magnoliaa sitten sekä olohuoneesta että ruokasalista. Ruokasalin pöydällä oleviin pienempiin maljakoihin järjestin oksista irrottamani lyhyet haarat, jotka haittasivat varsien asettelua maljakkoon. En kuitenkaan raaskinut heittää noita pikkuoksiakaan pois, kun niissäkin oli ihan kivasti nuppuja. 

Laitoin maljakoihin lämmitä vettä ja tuon Urna-maljakon lasi vetikin pitkäksi aikaa huuruun, kuten alemmista kuvista näkyy. Kukkaravinnetta lisäsin myös, sillä sen pitäisi auttaa nuppujen aukeamista. Toivotaan, että nämä varret jaksavat kukkia kunnolla, välillä kun olen saanut vain muutaman nupun aukeamaan.

Kuvissa näkyvä vaaleanpunainen Asan pallomaljakko on kirppislöytö, hintaa oli muistaakseni euron verran. Sohvapöydällä kannoin nyt myös käsivoidetuubin, sillä remonttihommissa kädet tahtovat kuivua niin kamaliksi, että iho on ihan kipeän tuntuinen. Jospa sitä nyt muistaisi rasvailla vähän useammin, kun rasvaa löytyy muualtakin kuin makuuhuoneesta ja kylppäristä.

Tajusin muuten noita oksia asetellessani, että paitsi että saamme rempata uuden kodin oman mielen mukaan (no, budjetin puitteissa ainakin), voimme myös muokata puutarhasta sellaisen kuin haluamme. Voimme siis istuttaa takapihalle vaikka oman magnoliapuun! Asia menee ehdottomasti harkintaan.

Vielä on pakko hehkuttaa yhtä juttua: täällä oli tänään päivällä 10 astetta lämmintä ja ihanan keväinen ja aurinkoinen ilma. Jospa untuvatakin saisi jo pakata odottamaan seuraavaa talvea. <3


(IT) Oggi ho fatto un salto dal fioraio per vedere se avevano rami di magnolie. Sì, c'erano ma in mazzi enormi. Ora abbiamo magnolie sia in soggiorno sia in sala da pranzo. Nei vasi più piccoli sul tavolo da pranzo ho messo dei rametti piccoli che ho tolto per riuscire a mettere i rami grandi nel vaso. Non ho voluto buttarli, visto che anche in quelli c'erano tanti boccioli.

Ho messo nei vasi acqua abbastanza calda e il vetro dei vaso Urna di Marimekko si è appannato per un bel po' come si vede nelle foto di sotto. Ho aggiunto anche una bustina di nutrimento per fiori recisi, dovrebbe aiutare i boccioli ad aprirsi. Speriamo che questa volta si apriranno in tanti, qualche volta si è aperto solo qualche fiore.

Il vaso rotondo rosa di Asa l'ho trovato dal mercatino delle pulci per un euro. Ho portato sul tavolino di soggiorno anche della crema per le mani. Facendo lavori di ristrutturazioni le mani si seccano in modo terribile e diventano addirittura doloranti. Spero che mi ricorderò di usare la crema più spesso quando non c'è bisogno di andarla a prendere dalla camera da letto oppure dal bagno.

Quando stavo mettendo i rami nei vasi ho capito una cosa: oltre a poter ristrutturare la casa nuova come vogliamo (almeno per quanto permette il budget), possiamo anche sistemare il giardino come vogliano. Possiamo quindi anche piantarci un albero di magnolia. Potrebbe essere una cosa da fare davvero.

Devo ancora dire una cosa: oggi è stata una giornata bellissima con sole e profumo di primavera in aria e temperatura di 10 gradi. Forse non servirà più il piumino prima dell'inverno prossimo! <3


(EN) Today I visited to florist to see if she had any magnolia branches. Well, she had but they were sold in enormous bunches. Now we have magnolias both in the living room and on the dining room table. I put in the smaller vases on the dining table branches that I removed from the big ones, since they made it difficult to fit the branches in a vase. I didn't want to through the away, there are so many buds in them as well.

I added warm water to the vases and the Marimekko Urna vase became misted for some time as you can see in the photos. I also added some flower food, it should help the buds to open. Let's hope lots of flowers will open this time, sometime I haven't had much luck with them.

The pink Asa ball was is a flea market find, I think i paid one euro for it. I also bought some hand cream on the coffee table. When you're renovating the hands get so dry that the skin starts to hurt. I hope I'll remember to add cream more often when I don't need to go and get it from the bedroom or from the bathroom.

On thing I realized when I was putting the branches in the vases is that, besides being able to renovate the house according to our own wishes (well, at least as much as the budget allows), we can also plant in the garden what we want, even an own magnolia tree. That's something we really need to consider.

One more thing: today has been a wonderful sunny day with 10 degrees and smell of spring in the air. Maybe I won't need my down jacket anymore before next winter! <3


28 February 2018

Entry area design plan

Entry hall interior

1. Soho 57 by Marset, design Joan Gaspar
2. Skimming Stone Paint by Farrow & Ball
3.WG 24 by Tecnolumen, design Wilhelm Wagenfeld
4. In Between Chair by &Tradition, design Sami Kallio
5. Old Wardrobe with Mirror
6. Latva Coat Rack by Covo, design Mikko Laakkonen
7. Oak Parquet Flooring

(FI) Eräs haastavimmista tiloista uudessa kodissamme on sen eteinen tuulikaappeineen. Vaikka eteisessä on ihan reilusti neliöitä, ehjää seinää löytyy ainostaan pienten kaari-ikkunoiden välistä. Muut seinät ovat käytännössä pelkkää oviaukkoa, eikä niille voi sijoittaa mitään kalusteita. Tuulikaappi taas on todella kapea ja ulko-ovi aukeaa saksalaiseen tapaan sisäänpäin, mikä rajoittaa suuresti tilan käyttöä.

Tiedän nyt jo, että kenkäsäilytys tulee olemaan melkoinen ongelma. Kesällä ehkä vielä pärjätään, mutta talvikengät vievät paljon tilaa. Luultavasti ainoa ratkaisu on se, että ainoastaan juuri käytössä olevat jalkineet yritetään saada mahtumaan eteistiloihin ja muille on keksittävä säilytyspaikka jostakin muualta.

Talon entiset omistajat jättivät meille ystävällisesti tuon ensimmäisessä kollaasissa näkyvän vanhan valkoisen vaatekomeron, johon mahtuu ihan kiva määrä takkeja ja pari kerrosta kenkiä niiden alle. Tuulikaapin vessan puoleisella seinustalla on juuri sen verran syvyyttä, että siihen mahtuu Ikean kenkäkaappi. Pipot, hanskat ja huivit täytyy järjestää komeroon vaatetangon yläpuolella olevalle hyllylle. Komeron viereen tulee Latva-naulakko, joka on riittävän kapea tilaan. Epäilen nimittäin, etteivät kaikki perheejäsenet saa takkiaan joka kerta ripustettua komeron sisälle asti.

Olohuoneen puoleisen kaari-ikkunan eteen ajattelin sijoittaa tuolin, jonka voi nostaa tarvittaessa lisätuoliksi ruokapöydän ääreen. Kaari-ikkunat vaihtuvat lämpölasisiin ikkunoihin, sillä lasimaalaukset eivät ole mitään mestariteoksia ja haluan, että ikkunat voi avata normaalisti. Samalla myös ikkunalauta, joka jää nyt  seinän tasolle kiinnitetyn lisälasin taakse, vapautuu käyttöön. Toiselle ikkunalle voisi sijoittaa kupin, johon voi heittää kotiin tullessa avaimet, ja toiselle ikkunalle sopii pieni valaisin tuomaan tunnelmaa.

Tuo alkuperäinen laattalattia on minusta todella kaunis, mutta useat laatat ovat valitettavasti rikki, joten siistiä siitä ei enää saa. Haluaisin tähän kerrokseen yhtenäisen parkettilattian, katsotaan miten sen kanssa käy. Jos olohuoneen mosaiikkiparketti kannattaa kunnostaa, voisi parkettia jatkaa kalanruodoladonnalla eteiseen ja keittiöön. Olohuoneen lattian tumma reunus kannattaa luultavasti joka tapauksessa vaihtaa, niin suuri osa paloista on irti.

Kattovalaisimeksi eteiseen on suunnittella Marsetin iso Soho-plafondi, joka meiltä jo löytyy. Seiniin ajattelin vaaleaa neutraalia sävyä, joka jatkuisi portaita ylös yläkerran aulaan. Pieni kontrasti valkoisiin ovenpieliin ja kalusteisiin korostaisi niitä kivasti. Lattialle tulee luultavasti vielä jokin matto, mutta katsotaan sitä sitten, kun kalusteet ovat paikoillaan.

Tuulikaapin lattia on tällä hetkellä koholla ja kynnysmatto omassa kolossaan. Jos lattian voi madaltaa, niin että ulko-oven saa yhä avattua, haluaisin koko tuulikaapin lattiaan sisalmaton tyyppisen maton, joka keräisi kengissä kantautuvan lian tehokkaammin kuin pikkuinen kynnysmatto. Ulko-oven sisäpuolelle suunnittelen verhoa, sillä en halua, että kadulta näkee suoraan sisään. 

Kaikki talon ovetkin kaipaavat tietysti huoltomaalausta. Puisen ulko-oven saatan maalata sisältä valkoiseksi ja ulkoa mustaksi, sillä lakkapinta on alkanut vähän hilseillä. Muut ovet saavat raikkaan valkoisen pinnan, kunhan ehdin niihin hommiin. Väliovet eivät ole kiireellisyyslistalla ihan kärkipäässä. Nuo ruutuikkunaiset väliovet ovat sävytettyä lasia ja olohuoneen pariovissa on yksi rikkinäinen lasi. Saattaa olla, ettei samanlaista lasia enää löydy, joten oveen/oviin saattaa vaihtua tavallista kirkasta lasia.

Tuulikaapin kattoon löysin jo Manufactumista kivan ja edullisen pallovalaisimen, jossa on kirkas lasi ja posliininen kanta. Täytyy muistaa asennuttaa tilaan myös pistorasia, jotta kenkäkaapin päällekin voi sijoittaa valaisimen ja jouluna voi vetää jouluvalot oven raosta. 

Seinälle kenkäkaapin yläpuolelle ajattelin kiinnittää meidän Utensilon, jossa voi säilöä kaikenlaista pientä tarpeellista. Avaimia tuulikaapissa ei uskalla säilyttää, kun ovessa on nuo ikkunat, mutta taskulamput, heijastimet, bussiliput, kynät ja muistilaput on nekin saatava johonkin. Voi olla, että vastakkaiselle seinälle pitää kiinnittää vielä ylimääräinen naulakko vierasvaraksi, jos innostutaan välillä pitämään vähän isommat juhlat.


(IT) Uno degli spazi più difficili da arredare della nostra nuova casa è l'ingresso. Anche se i metri quadri non sono pochi, l'unico pezzo di parete intera rimane tra le due finestre piccole, le altre pareti hanno più porte che muro. La stanzetta subito dopo la porta d'ingresso è molto stretta e com'è tipico qui in Germania, la porta si apre verso l'interno il che limita molto l'utilizzo dello spazio.

So già che avremo troppo poco spazio per le scarpe. In estate non sarà tanto un problema ma le scarpe invernali di quattro persone richiedono molto spazio. L'unica soluzione sarà quella di tenere nell'ingresso solo le scarpe in utilizzo e trovare un posto altrove in casa per quelle che non servono in quel momento.

Gli ex-proprietari della casa hanno gentilmente lasciato a noi l'armadio bianco che si vede nel primo collage e che offre spazio per una bella quantità di giacche. Sotto ci sono un paio di ripiani per le scarpe nonché due cassetti. Nella stanzetta piccola potremo inoltre mettere un portascarpe di Ikea sul lato accanto al bagno. I berretti, i guanti e le scarpe si possono mettere sul ripiano sopra le giacche all'interno dell'armadio. Tra il bagno e l'armadio ci metteremo l'appendiabiti Latva che ha le dimensioni perfette per quel posto. Sono sicura che non tutti i membri della famiglia ce la faranno a posare la giacca sempre dentro l'armadio.

Davanti alla finestra vicino al soggiorno penso di mettere una sedia che si potrà poi portare in soggiorno quando servono più sedie intorno al tavolo da pranzo. Le finestre saranno cambiate, le vetrate non sono esattamente dei capolavori e voglio poter aprire le finestre normalmente. Così si libera anche il davanzale che ora resta dietro il vetro aggiunto sul livello del muro. Penso che vicino al bagno ci potrebbe stare una ciotola dove mettere le chiavi e dietro la sedia una lampadina che si può accendere la sera.

Il vecchio pavimento in pietra mi piace tanto ma ci sono purtroppo tante piastrelle rotte. Vorrei avere un parquet continuo su tutto questo livello e se si restaura il parquet originale del soggiorno si potrebbe continuare con lo stesso legno ma come spina di pesce nell'ingresso e nella cucina. Il bordo scuro del soggiorno sarà probabilmente da sostituire, visto che ci sono tanti pezzi staccati.

Come lampada da soffitto penso che utilizzeremo la grande plafoniera Soho di Marset che abbiamo già. Per le pareti sto pensando a un colore chiaro e neutro che continuerebbe nella scala e nell'aula al piano di sopra. Con le porte e i mobili bianchi dovrebbe dare la giusta quantità di contrasto. Per terra metteremo qualche tappeto ma ci penseremo quando avremo i mobili in posto.

Il pavimento della stanzetta è ora un po' rialzato e ci hanno fatto un buco per lo zerbino. Se fosse possibile abbassare il livello del pavimento, preferirei metterci un tappeto tipo sisal grande in modo che fermi tutto lo sporco che entra nelle scarpe. Dietro la porta d'ingresso voglio mettere una tenda in modo che non si veda direttamente dentro casa dalla strada.

Naturalmente anche tutte le porte vanno verniciate. Il portone potrebbe diventare bianco dentro e nero fuori, in ogni caso la laccatura si sta già scrostando. Le porte interne avranno una nuova passata di bianco ma questo non è tanto in alto sulla lista delle cose da fare. I vetri nelle porte sono di una sfumatura che probabilmente non si troverà più e in una delle porte tra l'ingresso e il soggiorno c'è un vetro rotto. Potremmo quindi cambiarli vetri normali trasparenti che secondo me sono anche più belli.

Ho già trovato da Manufactum per la stanzetta una lampada da soffitto che mi piace tanto. È in vetro trasparente e in porcellana. Devo ricordarmi di dire all'elettricista di istallare anche qui una presa per poter avere una lampadina sopra la scarpiera e per poter portare facilmente le luci di natale fuori.

Sul muro sopra la scarpiera penso di attaccare l'Utensilo per poterci conservare varie cose piccole. Le chiavi non le terrei nella stanzetta, visto che ci sono i vetri sulla porta, ma le lampade tascabili, i biglietti per l'autobus, le penne e le note devono pure essere messe da qualche parte. Può essere che di fronte alla scarpiera ci vorrà ancora un portabiti per quando si organizza una festa e ci sono più ospiti a casa.


(EN) One of the most difficult spaces to furnish in our new home is the entry area. Even though there's quite a lot of room, the only place to put furniture in the entry hall is the wall between the two small windows. The other three walls are full of doors and openings. The small entryway instead is really narrow and since the front door opens inwards like it usually does here in Germany, it really limits the use of that space.

I already know we will have problems with the shoe storage. In the summer it might still work but winter shoes for four persons need lots of space. The only solution will probably be to keep in the entry only the shoes that are used at the moment and find another place somewhere for the ones not needed during that season.

The previous owners of the house were kind enough to leave us the old wardrobe in the first collage. It will take a nice number of coats and some shoes under them. In the entryway on the guest wc side we will put our old Ikea shoe cabinet. On the wardrobe shelves above the coats there's some space for scarves and gloves. Between the wardrobe and the guest wc we'll have the Latva coat rack that has the perfect measurements for the space. I'm sure it will be needed since all the family members won't have the patience to hang there coats in the wardrobe anyway.

In front of the window close to the living room I will put a chair that can also be used as an extra chair by the dining table. The arched windows will be changed into double-glazed ones since the stained glass pictures aren't actually great works of art and I also want to be able to open the windows normally. The window sills that now remain behind the extra glass, added on the wall level, will be uncovered again so we could have a bowl for the keys on one side and a little lamp on the other. 

I really like the original stone floors but there are lots of broken tiles. I would love to have continuous parquet floors on this level. If we'll restore the parquet floors in the living room we could continue with the same wood in herringbone pattern in the entry hall and in the kitchen. In any case I think the dark border in the living room should be replaced, there are so many loose pieces.

For the ceiling we already have a Soho plafond by Marset. For the walls I'm thinking about a light and neutral tone that continues also in the staircase and in the upstairs hall. It would give the right amount of contrast to the white doors and furniture. We will probably add a carpet on the floor but I'll think about that when all the furniture is there.

At the moment the entryway floor is elevated and there's a hole made for the doormat. If it's possible to lower the floor I would prefer having one big sisal rug in the space so it would stop all the dirt that enters in the shoes. I also want to add a curtain in the front door so you can't see inside from the street.

Obviously we need to paint also all the doors in the house. I might paint the wooden front door black outside and white inside since the lacquer is starting to come off. The other doors will get a new fresh layer of white paint as soon as I'll get to it. Anyhow, the inner doors aren't exactly high on my to do list. The glazing in the internal doors is in coloured glass you probably can't find anymore. Since one of the small windows in the double doors is broken, we might replace them all with normal transparent glass.

I already found the perfect ceiling light for the entryway from Manufactum. It's made in clear glass and porcelain. I must remember to tell the electrician that we need a socket in this space as well so it's possible to put a lamp on the shoe cabinet and use it for outdoor Christmas lights as well.

On the wall above the shoe cabinet we will put our Utensilo. I wouldn't have the keys in this space with the glazed front door but you do need a place for all the small stuff like torches, bus tickets, pens and notes. On the opposite wall we might need to add an extra coat rack for when we're throwing a party and the house is full of guests.


Small entryway interior
1. Utensilo by Vitra, design Dorothee Becker
2. Lohals Carpet by Ikea
3.  Ställ Shoe Cabinet by Ikea
4. Eclisse by Artemide, design Vico Magistretti
5. Classic Glob by Ifö Electric

30 January 2018

Guest WC Inspiration

(FI) Oletteko koskaan nähneet lattiasta kattoon korkkitapetilla vuorattua vessaa? En ollut minäkään, ennen kuin kävimme katsomassa uutta kotiamme. Alla myös teidän silmienne iloksi kuvat vessasta lähtökunnossa ja yläosan korkkitapettien repimisen jälkeen. Kivat oranssit liimat jäi vielä tuonne seiniin ja katon keltainen maali hilseilee niin, että sekin pitää rapsutella pois.

Korkkitapetti oli liimattu tilan alaosassa vanhan vaaleankeltaisen laatoituksen päälle, ja yläosassa sen alta löytyi kerros styroksia. Pesualtaan kohdalla laatat oli kuorrutettu muovitapetilla. Styroksia on löytynyt myös olohuoneen tapettien alta. Tarkoitus on varmaan ollut lisäeristää joskus 70-luvun energiakriisiin aikaan, mutta ehkä olisi kuitenkin ollut tehokkaampaa vaihtaa ikkunoihin kaksinkertainen lasi.

No, joka tapauksessa tuo wc on varmaan kamalin ja ällöttävin koskaan näkemäni tila. Isompaa tästä pienestä kopperosta ei saa, mutta luulen, että pintojen raikastaminen ja mittasuhteilla pelaaminen auttavat tekemään vessasta tilan, jossa on ihan miellyttävä piipahtaa. Positiivista on se, että huoneessa on pieni pyöreä ikkuna, eli luonnonvaloa tulee edes pikkuisen.

Suunnitelma on nyt seuraava: Nykyinen patteri poistuu ja pönttö vaihdetaan seinämalliseksi. Kollaasin pönttö on Duravitin mallistoa. Patterin tilalle tulee joko lattialämmitys tai sitten vähän ylemmäs sijoitettava pyyhepatteri, tästä neuvottelen vielä remppamiesten kanssa. Käsienpesuallas vaihtuu kapeampaan suorakulmaiseen malliin, jonka alla on allaskaappi pesuaineiden säilytystä varten. Kollaasin esimerkkikuvan löysin täältä. Hanan haluan bideesuihkulla, sillä sillä on kätevä huuhtaista esim. keittiön roska-astiat puhtaaksi.

Huonekorkeus täällä vessassakin on 270 cm ja se tekee tilasta mittasuhteiltaan vähän hassun. En halua kuitenkaan alaslaskettua kattoa spotteineen vaan keksin toisenlaisen ratkaisun. Kattoon ripustetaan Artemiden melko isokokoinen roikkuva Miconos Soffitto -valaisin. Uskoisin, että se täyttää sopivasti tuota ylös jäävää tyhjää tilaa olematta läpinäkyvänä kuitenkaan liian massivinen ja kiinnittää katseen hieman kattoa alemmas. Lisäksi valaisin toistaa kivasti ikkunan pyöreää muotoa ja toimii vastapainona kulmikkaalle altaalle. 

Altaan yläpuolelle mietin vielä suorakaiteen muotoista pystypeiliä, mutta se jäi nyt kollaasista pois. Menun vessaharja, Vippin saippuapullo ja Annon vohvelipyyhkeitä meiltä jo löytyykin. Pintamateriaalit ovat vielä vähän auki, luultavasti tila laatoitetaan osin ja yläosa maalataan. Toinen vaihtoehto olisi mikrosementti, mutta epäilen, löydänkö sille täältä osaavaa tekijää. Vaaleita pinnoista joka tapauksessa tulee, jotta tilan tuntu saadaan maksimoitua.

Vielä yksi juttu, tuon mustan muoviputken sisällä kulkee ovikellon johto. Saatamme vaihtaa langattomaan malliin. :)


(IT) Avete mai visto un bagno ricoperto di sughero? Neanch'io lo avevo visto prima di visitare per la prima volta la nostra nuova casa. Di sopra vedete com'era lo spazio all'inizio e quando avevo tolto il sughero dall'alto. C'è rimasta tanta colla arancione e bisogna anche grattare e togliere tutta la vernice gialla sul tetto, visto che si scrosta molto facilmente.

In basso il sughero è stato incollato sopra le piastrelle originali giallo chiaro e in alto sopra uno strato di polistirene. Dietro il lavandino le piastrelle erano coperte da carta da parati in plastica. Abbiamo trovato polistirene anche in soggiorno sotto la carta da parati. Probabilmente avevano pensato di isolare la casa durante la crisi energetica negli anni '70 ma forse sarebbe stato meglio metter i doppi vetri alle finestre.

Beh, in ogni caso questo bagno è probabilmente lo spazio più orrendo io abbia mai visto. Ingrandire questa stanzetta non è possibile ma credo che quando avrà le superfici belle e pulite e giocando un po' con le proporzioni diventerà uno spazio in cui non è male entrare. La cosa positiva è che c'è una piccola finestra rotonda quindi entra un po' di luce del giorno.

Il mio piano è questo: toglieremo il termosifone attuale e cambieremo il water con un modello da parete. Quello nel collage è di Duravit. Il termosifone sarà sostituito da riscaldamento a pavimento oppure da uno scalda asciugamani. Devo discutere un po' coi muratori. Il lavandino sarà più snello e quadrato e con un mobile di sotto per poterci conservare i prodotti per la pulizia del bagno. Quello nella foto l'ho trovato qui. Inoltre voglio un rubinetto con una doccetta bidet, lo trovo molto pratico per esempio per sciacquare i cestini di spazzatura della cucina.

Anche qui nel bagno l'altezza della stanza è 270 cm, ciò rende le proporzioni dello spazio un po' buffe. Comunque non voglio costruirci un controsoffitto coi faretti, invece ho inventato una soluzione alternativa. La stanza sarà illuminata dalla lampada Miconos Soffitto di Artemide. Credo che riempirà lo spazio vuoto in modo giusto ed essendo trasparente non sembra troppo massiccia, eppure tira lo sguardo più verso il basso. Inoltre la lampada riprende la forma rotonda della finestra e contrasta con la forma rettangolare del lavandino.

Sopra il lavandino vorrei ancora uno specchio rettangolare appeso in senso verticale ma è rimasto fuori dal collage.  Lo spazzolino per il bagno di Menu, il distributore di sapone di Vipp e gli asciugamani in nido d'ape di Anno li abbiamo già. Non ho ancora deciso che materiali usare per le superfici, probabilmente metteremo piastrelle in basso e imbiancheremo la parte in alto. L'alternativa sarebbe usare microcemento ma ho un po' di dubbi sul trovare qui qualcuno che sappia fare il lavoro. In ogni caso useremo solo colori chiari per massimizzare la sensazione dello spazio.

Ancora una cosa: il tubo nero in plastica sul muro copre il cavo del campanello. Mi sa che sceglieremo un modello wireless. :)
My Pinterest Board for New Home Inspiration
(EN) Have you ever seen a toilet covered with cork? Neither had I before visiting our new home for the first time. And now I'm showing you also how the toilet looked like at the beginning and after I had removed the cork from the upper part. There's lots of orange glue left on the walls and also the yellow ceiling paint has to be completely removed since it's coming off really easily.

In the lower part of the ceilings the cork was glued over old pale yellow tiles and above there was a layer of polystyrene under it. Behind the sink there was plastic wallpaper over the tiles. We found polystyrene also in the living room under the wall paper. They probably wanted to add to the insulation of the house in the 70's during the energy crisis. I just wonder if it wasn't a better idea to install double glass windows to the house.

Well, in any case this guest toilet must be the most disgusting space I have ever seen. It's not possible to make it any bigger but I think that after all the surfaces are new and clean and the proportions a bit changed it will be a space that's quite nice to enter. The best thing about this space is the small window, at least it gets some natural light.

The plan is at the moment the following: The radiator will be removed and the toilet seat will be changed into a wall-mounted model. The one in the collage is by Duravit. The radiator will be replaced with underfloor heating or a towel warmer, I need to discuss this with the contractor. The sink will be narrower and square with a cabinet for storing the cleaning products. The one in the picture I found here. The tap should be with a bidet shower, I find it so practical for example for cleaning the kitchen waste bins.

The ceiling hight is also here in the toilet 270 cm and it makes the proportions feel a bit funny. Anyhow I don't want to build a dropped ceiling with spots but found a different solution. There will be an  Artemide Miconos Soffitto pendant light hanging from the ceiling. I believe it will fill up the space nicely but isn't too massive thanks to the transparent glass. It should work as a focal point that makes you ignore the ceiling. The light also repeats the round shape of the window and counterbalances the square sink.

Above the sink I want to install a square, vertical mirror, even though it's missing from my collage. We already have a Menu toilet brush, a Vipp soap dispenser and Anno honeycomb towels. I'm not quite sure of the surface materials yet but probably the lower part will have tiles and the upper part will be painted. Also micro concrete is an option but I'm not so convinced that I can find here someone who is able to do the job well. In any case the surfices will be light in order to maximise the space. 

One more thing: the black plastic tube on the wall hides the doorbell wire. I think we'll chang to a wireless one. :)

Product images in collage from the manufacturers' sites

26 January 2018

Kurkistus ullakolle


(FI) Mainitsin jo edellisessä remonttipostauksessa, että meidän on tarkoitus rakentaa uuden kodin ullakolle lisää asuintilaa kattoremontin yhteydessä. Tänään kurkistetaan tuohon tilaan, joka on ilmeisesti ollut käytössä enintään pyykinkuivatustarkoituksessa. 

Ullakolle kuljetaan tällä hetkellä katosta alas vedettäviä tikkaita pitkin. Ullakon lattiassa on myös ikkuna-aukko, josta pääsee luonnonvaloa portaikkoon. Talon nykyistä portaikkoa on tarkoitus jatkaa niin, että portaat kulkevat nykyisen ikkunan kohdalta ullakolle, ja nykyinen tikasluukku suljetaan. Sen kohdalle saadaan siis tilan korkeaan osaan vähän lisää lattiapinta-alaa.

Kadun puolelle on suunnitteilla pieni laajennusosa, jonka kohdalta kattoa kohotetaan ja seinään tulee pystyikkunat. Pihan puolelle taas on tulossa pieni kylpyhuone ja sen viereen vaatehuone. Koska putkivedot kylppäriin tehdään toisesta matalasta nurkasta, se tulee käyttöön enintään säilytystilana. Toinen nurkka taas jää osaksi avointa huonetilaa, eiköhän se jotenkin hyötykäyttöön pystytä ottamaan. 

Pystyikkunoiden lisäksi tilaan tulee jokunen kattoikkuna, jotta eri puolille saadaan valoa. Portaikko rakennetaan seinillä umpeen kahdesta syystä. Ensinnäkään palomääräykset eivät salli avoportaita ja toiseksi näin saadaan ullakkotila myös akustisesti muusta talosta erilliseksi.

Arkkitehdiltä tuli eilen aika ikäviä uutisia, sillä noita puisia tukirakenteita ei kuulemma myöskään voi jättää nykyiselleen palomääräysten vuoksi. Haluan vielä selvittää, voiko ne käsitellä jollakin palonestomaalilla vai onko ne todellakin pakko koteloida. Palomääräykset taitavat itse asiassa määrittää aika monta asiaa tässä ullakkohuoneprojektissa, mutta minkäs teet. Haluamme kuitenkin rakentaa tänne ihan virallisia asuinneliöitä, jotka lasketaan jatkossa talon pinta-alaan.

Jos vain mahdollista, säilytämme tuon nykyisen puisen lattian ja maalaamme laudat valkoisiksi. Katsotaan, miten tämän idean kanssa käy, tässä vaiheessa voi tulla vielä monta itsestä riippumatonta muutosta suunnitelmiin.


(IT) Ho già menzionato nel mio post precedente sul nostro progetto di ristrutturazione che abbiamo intenzione di costruire spazi abitabili sulla mansarda quando si rinnova il tetto della casa. Oggi guardiamo in quello spazio che evidentemente è stato usato solo per appendere il bucato.

In questo momento si arriva in soffitta tramite una scala che si deve tirare giù. Nel pavimento della soffitta c'è una finestra che permette alla luce di giorno arrivare alla scala principale. Abbiamo intenzione di continuare questa scala in modo che si entri in soffitta da dove c'è ora la finestra e l'apertura accanto verrà chiusa. In questo modo avremo un po' di più di spazio abitabile nel centro della stanza.

Sul lato della strada vogliamo costruire un abbaino grande. Sul lato del giardino invece avremo un piccolo bagno e accanto a quello una stanza armadio. Siccome bisogna portare i tubi per il bagno dall'angolo basso, quella zona sarà al massimo utilizzabile come ripostiglio. L'altro angolo basso invece farà parte della stanza grande, spero che riusciremo ad utilizzarlo in qualche modo.

Oltre alle finestre dell'abbaino ci saranno alcune finestre Velux a portare luce in questo spazio. La scala sarà completamente chiusa per due motivi: innanzitutto le regole antincendio non permettono di lasciarla aperta e, secondo, così la mansarda sarà una stanza separata anche in quanto all'acustica.

Ieri l'architetto mi ha portato notizie non troppo belle, pare che le strutture portanti in legno non potranno essere lasciate così come sono. Voglio ancora capire se basta verniciarle con qualche vernice antincendio o se dobbiamo veramente incassarle. Mi sa che le regole antincendio definiranno tanti dettagli di questo progetto ma c'è poco da fare. Vogliamo comunque che la mansarda sia uno spazio abitabile tutto in regola e che quindi conti come metri quadri abitabili della casa.

Se solo possibile, vorrei mantenere l'attuale pavimento in legno e verniciarlo bianco. Vedremo se sarà possibile, a questo punto i progetti subiranno ancora vari cambiamenti.


(EN) I already mentioned in my previous post on our renovation project that we intend to build more living space on the attic when the roof will be replaced. Today we'll peek into this space that has obviously only been used for drying some laundry.

At the moment you only arrive to the attic through a ladder that needs to be pulled down from the ceiling. In the attic floor there's also a window that allows some daylight to get to the staircase. In the future the stairs should continue and enter the attic from where the window is situated. The other opening will be closed so we will have some more full-height space in the room.

On the street side we're planning to build dormer windows. On the garden side instead we'll have a bathroom and next to it a walk-in closet. Since we need to bring the plumbing to the bathroom through the low corner, we will only be able to use that corner as storage space. The other low corner will be part of the big open space and hopefully we will find some practical use to it.  

There will also be some Velux window installed on the roof. The staircase will be closed by walls for two reasons: first of all the fire prevention regulations forbid an open staircase and secondly, this way the loft room will be also acoustically a room of its own.

Yesterday our architect told me not so nice news, evidently we can't leave the wooden structure that supports the roof like it is. I'm going to check if it's possible just to paint the wood with some anti-fire paint or do we really need to encase them. It looks like the fire prevention regulations will define lots of details in this building project but there's nothing we can do about it. We want to build the loft room in a way that it respects all the regulations and will thus add to the official living space of the house.

If only possible, I want to keep the old wooden floor boards and just paint them white. We'll see if we'll manage to do it, at this phase lots of changes will still be made to our plans.