|
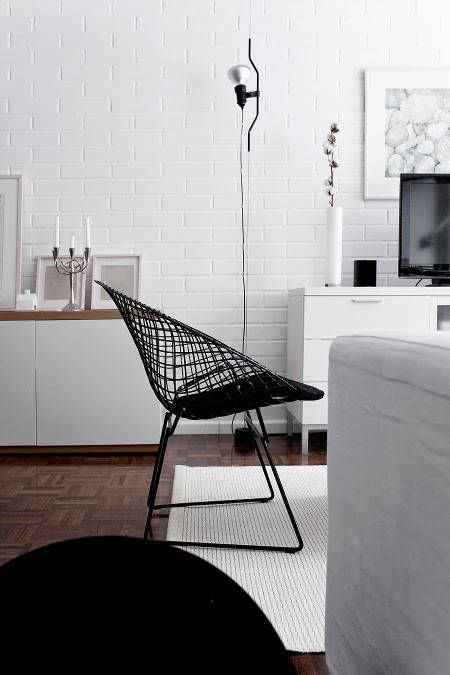
| James Van Vossel: Lounge Chair FF1 for Fox & Freeze & Side Table 1025 for Thonet |
(FI) Olemme nähneet täällä blogissa jo kuvia kahdesta upeasta belgialaisesta designkodista, mutta niiden asukkaat eivät olleet suinkaan ainoita muotoilijoita, joihin tutustuimme Wanderful.designin Christiaan Kastropin ja Christophe De Schauvren järjestämällä pressikierroksella Limburgissa. Nyt on vuoro esitellä nämä muut lahjakkaat ja monipuoliset suunnittelijat, joilla jokaisella on upean persoonallinen ote ja intohimoinen asenne työhönsä. Aloitetaan Jan Kuppersista (1), joka suunnittelee mm. pienintäkin yksityiskohtaa myöten harkittuja nahkaisia laukkuja, mutta toimii myös teollisen muotoilun opettajana. Viime aikojen tärkeä projekti tällä suunnittelijalle on kodin yhteyteen rakennettu ikioma kahvipaahtimo, Monx Coffee! Ei hullumpi olohuoneen jatke, vai mitä? Espresso oli ehdottomasti parasta, jota reissun aikana join - ai että tykkään ihmisistä, jotka ymmärtävät hyvän kahvin tärkeyden! :)
(IT) Abbiamo già visto le case stupende di due designer belgi qui sul blog ma non erano mica gli unici designer che abbiamo incontrato durante il blog tour organizzato da Christiaan
Kastrop e Christophe De Schauvre, gli uomini dietro il nuovo sito Wanderful.design. Ora vi presento il resto di questi designer che sono dei veri e propri multitalenti, ciascuno con un tocco personale e molta passione per il proprio lavoro. Cominciamo da Jan Kuppers
(1), che progetta tra l'altro borse molto funzionali in pelle con dettagli pensati fino in fondo ma lavora anche come insegnante di design industriale. Uno degli ultimi progetti importanti di questo designer è la torrefazione costruita all'interno della proprio casa, Monx Coffee!
Mica male come estensione del soggiorno, vero? il caffè era il migliore bevuto durante questo giro, ma quanto mi piacciono le persone che capiscono quanto è importante il buon caffè! :)
(EN) We have already visited two stunning Belgian designer homes but their owners weren't at all the only designers we met during the blog tour organized by Christiaan
Kastrop and Christophe De Schauvre, the guys behind the new Wanderful.design site. Now I'll present you the rest of these talented and versatile designers who all have a really original style and feel passionate about their work. Let's start with Jan Kuppers
(1) who designs among other things beautiful leather bags whose every little detail is carefully planned but also works as an industrial design teacher. One of the recent projects for this designer has been a coffee roastery, Monx Coffee, situated in his own home!
Not bad as a living room extension, don't you think? The espresso was absolutely the best one I had during the tour, I really love people who understand the importance of good coffee! :)

 |
| Linea Outdoors Table and Bench / Martijn Woodshed |

(FI) Frederik Boonenin (2) ja James Van Vosselin (3) tapasimme illallisella ravintola Noenissa. Miehet olivat tuoneet paikalle joitakin suunnittelemiaan esineitä, joita esittelivät meille. Boonen Design Studio lähtee suunnittelussa liikkeelle siitä, että tuotteen pitää tuoda loppukäyttäjälle jotakin lisäarvoa. Muotoilun lisäksi tärkeää on käytettävyys mutta myös tuotannon taloudellisuus. Van Vossel puolestaan saattaa aloittaa suunnittelun kokeilemalla ja leikkimällä provosoivastikin. Ideasta ja luonnoksesta lähdetään työstämään tuotetta, joten lopputulos saattaa määrittyä sen mukaan, mihin materiaali taipuu. On varsin kiehtovaa, että vaikka suunnittelutyön lähtökohta on näillä kahdella muotoilijalla hyvin erilainen, lopputuloksena on molemmilla esteettisiä ja toimivia käyttöesineitä, joiden ratkaisuihin sisältyy jotakin uutta ja innovatiivista.
(IT) Abbiamo incontrato Frederik Boonen (2) and James Van Vossel (3) a cena nel ristorante Noenissa dove avevano portato alcuni oggetti da presentarci. Boonen Design Studio parte dall'idea che il prodotto deve portare valore aggiunto all'utente. Oltre alla forma sono importanti anche l'utilizzabilità e l'economicità della produzione. Van Vossel invece inizia a progettare provando e giocando anche in modo provocatorio. Dall'idea e dagli schizzi si comincia a costruire il prodotto nello studio quindi il design finale del prodotto può dipendere da quello che si può fare con il materiale. È stato molto affascinate vedere che, anche se questi due designer partono con un approccio molto diverso, il risultato finale è in ambedue i case un prodotto esteticamente piacevole e funzionale che però contiene qualcosa di nuovo e innovativo.
(EN) We met Frederik Boonen (2) and James Van Vosselin (3) for dinner at restaurant Noenissa where they had brought some of their products to show us. Boonen Design Studio starts the design process from the idea that the product must bring some added value to the consumer. Besides the form, important are also the functionality and the economy in production. Van Vossel instead starts by experimenting and playing even in a provocative way. The idea and the sketches are taken to the studio so the design may reflect the way the material works best. It's pretty fascinating that even if these two designers have quite a different way of working, the end result is in both the cases an aesthetically pleasing and functional object that anyhow contains some new and innovative solutions.
 |
| Kasar Bar Stool for Flexfurn |
 |
| Plooi Folding e-Bike |

 |
| James 6 Glasses for Theo |
 |
| Explaining the structure of Side Table 1025 for Thonet |
(FI) Frederik Delbartin (4) työskentelykenttään kuuluvat teollinen muotoilu, strateginen muotoilujohtaminen ja konsultointi. Delbart on aiemmin pelkästään B2B-myyntiin suuntautuneen huonekalutehdas Recorin uusi taiteellinen johtaja, joka on uudistanut yrityksen tuotevalikoiman suoraan kuluttajille suunnatuksi, viisi eri tuoteperhettä sisältäväksi Recor Home -mallistoksi. Tapasimme Delbartin Recor Homen upouudella showroomilla ja pääsimme näkemään, miten mallistoja oli ideoitu valtavien moodbordien avulla. Todella kiinnostavaa! Meidät haastettiin tekemään showroomilla myös pieni pikainen stailaus, alla minun näkemykseni viihtyisästä lukunurkkauksesta Recor Homen tyyliin. Vain kahvikupillinen puuttuu!
(IT) Frederik Delbart (4) lavora con design industriale, design management strategico e come consulente. È il nuovo direttore artistico della fabbrica di mobili Recor che prima ha lavorato solo nel capo del B2B. Ora Delbart ha rinnovato la gamma di prodotti e creato la collezione Recor Home che include cinque diverse famiglie di prodotti pensati per uso domestico. Abbiamo incontrato Delbart nel nuovo showroom di Recor Home e abbiamo visto come le famiglie di prodotti sono state ideate utilizzando enormi moodboard. Molto interessante! Stiamo stati invitati a fare uno styling veloce coi prodotti nello showroom e sotto potete vedere la mia visione di un invitante angolo di lettura. Manca solo la tazza di caffè!
(EN) Frederik Delbart (4) works in the fields of industrial design, strategic design management and consultancy. He's the new art director of furniture company Recor that used to do only B2B sales. Delbart has now completely revised the product selection into Recor Home brand that's divided into 5 different collections thought for private homes. We met Delbart at the brand new Recor Home showroom and got to see how the collections were born using huge moodboards. Pretty interesting! We were invited to do a quick styling using the things we found in the showroom so below you see my version of a cosy Recor Home reading nook. The only thing that's missing is a cup of coffee!

 |
| Wanderful Blogtour at the brand new Recor Home Showroom / Hexagonal Monk Poufs |

(FI) Roel Vandebeekin (5) designia pääsimme katsomaan Thor Parkiin, entiseen Waterschein kaivokseen perustetun teknologia-, energia- ja innovaatiokeskuksen näyttelytilaan, jossa muotoilijalla oli parhaillaan oma Objet Portrait -näyttely. Näyttelyä varten Vandebeek oli suunnitellut paikallisten julkkisten innoittamana kaksi kuhunkin persoonaan sopivaa tuotetta, joista toinen oli puhdas taideteos ja toinen esine, joka voisi ottaa myös tuotantoon. Näyttelystä löysin toivelistalleni yhden uuden jutun eli upean metallikynttelikön, joka on kuin keinulauta. Olisipa jännää poltella tuossa kynttilöitä ja seurata, keikahtaako runko jossain vaiheessa iltaa toiseen suuntaan! Näyttelyssä oli myös kuvia Vandebeekin tuotannosta vuosien varrelta, vaikuttavan monipuolista uraa tekee tämäkin muotoilija.
(IT) Abbiamo visto il design di Roel Vandebeek
(5) nel Thor Park, l'ex miniera di Waterschein dove hanno creato un centro di tecnologia, energia e innovazione, nella mostra personale Objet Portrait che era in corso. Per questa mostra Vandebeek aveva progettato oggetti ispirati ai personaggi pubblici locali, due ciasciuno. Uno di questi oggetti era una pura opera d'arte mentre l'altro era un oggetto pratico che potrebbe essere preso in produzione. In questa mostra ho trovato qualcosa che sta ora sulla mia lista di desideri, cioè un candelabro che è come un'altalena. Sarebbe troppo bello accendere le candele e vedere se la struttura si gira nell'altro senso a qualche punto della serata! Nella mostra c'erano anche foto della produzione del designer durante gli anni, anche qui si tratta veramente di un multitalento che progetta un po' di tutto.
(EN) We were introduced to Roel Vandebeek's (5) design in Thor Park,
a former mine site changed into a tecnology, energy and innovation center where the designer had an exhibition called Objet Portrait. For this exhibition Vandebeek had designed objects inpired by local celebrities, two objects for each one with one object purely an art piece and the other one something practical that could be put into production. Here I found something that went directly into my wish list, a candle holder that works like a playground seesaw. It would be so cool to burn candles in this caneld holder and see if the structure will change its position at some point during the evening! At the exhibition there was also a picture introduction into the designers career, I was really impressed by all the different things he has designed.

 |
| Kantelaar Candle holder |
(FI) Michaël Verheyden (6) otti meidät vastaan uudella työhuoneellaan, jossa sekä suunnitellaan että valmistetaan osa tuotteista. Verheydenin tuotteiden muotokieli on minimalistista ja äärimmilleen hiottua, yksinkertaista muttei koskaan itsestäänselvää. Tuotteet valmistetaan tinkimättömän viimeistellysti luonnonmateriaaleista kuten nahasta, puusta, marmorista ja messingistä. Oman malliston lisäksi studiolla valmistuu tilaustuotteita, jotka on mitoitettu asiakkaiden tarpeisiin, olivatpa nämä arkkitehtejä, sisustussuunnittelijoita tai yksityishenkilöitä. Studiorakennuksen rouheat pinnat toimivat kauniisti viimeisteltyjen ja ylellisten esineiden taustana.
(IT) Michaël Verheyden (6) ci ha invitati nel suo nuovo studio dove si progettano prodotti ma li si anche producono in parte. Gli oggetti progettati di Verheyden sono estremamente minimalisti e raffinati, semplici ma con una forma che non si può prendere per scontato. I prodotti vengono realizzati con estrema cura utilizzando materiali naturali come pelle, legno, marmo e ottone. Oltre alla collezione lo studio produce anche oggetti su richiesta per clienti, siano questi persone private, architetti o interior designer. Le superfici ruvide e poco rifinite funzionano perfettamente come fondo che da un po' di contrasto agli oggetti eleganti e sofisticati.
(EN) Michaël Verheyden (6) invited us to his new studio where new products are designed and some products are also manufactured. Verneyden's design is really minimalistic and elegant, simple but never obvious. The products are manufactured with extreme care in the finishing, using natural materials like leather, wood, marble and brass. Beside his own collection Verheyden also produces bespoke objects for architects, interior designers or private customers. The rough and unfinished surfaces of the studio space work beautifully as a contrasting background to the polished and luxurious products.
 |
| Bespoke leather baskets |

 |
| Storage room <3 |
(FI) Lopuksi esittelyvuoroon pääsee vielä Kristof Pycke (7), arkkitehtonisia valaistusratkaisuja valmistavan Kreonin taiteellinen johtaja, jonka suunnittelutaidot eivät rajoitu valaisinmuotoiluun. Tämä mies on suunnitellut yhteistyössä CONIX RDBM Architects -arkkitehtitoimiston kanssa myös Kreonin upean modernin pääkonttorin. Vaatimattoman suunnittelijan mielestä arkkitehtuurista kiinnostuneelle hyppy rakennustaiteen puolelle ei ollut mitenkään erityisen vaikeaa. Luulen silti, ettei se ihan keneltä tahansa onnistuisi! Eräs todella hieno ratkaisu rakennuksessa olivat näyttävät käytävät, jotka sijoittuivat rakennuksen reunoille ja kylpivät kahden ikkunarivistön välissä valossa, sen sijaan että olisivat keinovalojen armoilla keskellä rakennusta.
(IT) Alla fine abbiamo ancora Kristof Pycke (7), il direttore artistico di Kreon che produce soluzioni di illuminazione architettura. Questo designer non si limita soltanto a creare illuminazione ma ha progettato in collaborazione con CONIX RDBM Architects la moderna sede centrale di Kreon. Il designer ha umilmente detto che spostarsi all'architettura non è poi così difficile per un designer che si interessa molto di architettura. Penso però che per tanti sarebbe una bella sfida! Una delle soluzioni che mi sono piaciute tanto erano i corridoi pieni di luce che erano situati sui lati dell'edificio tra due vetrate invece di essere spazi bui nel centro della struttura e illuminati solo da luce artificiale.
(EN) Last but not least comes Kristof Pycke (7), the art director of Kreon, a company producing architectural lighting solutions. This designer doesn't only create lights but has also designed the stunning and modern company headquarters in collaboration with CONIX RDBM
Architects. The designer told us that he didn't find the leap into architecture so challenging since he had always been interested also in that field. Well, I'm pretty sure not anyone could do the same! One of the solutions I really appreciated in the building were the corridors flooding with light situated on the side of the building between two glass walls instead of being a dark space in the middle, illuminated only with artificial lighting.


Pictures by me and Renaat Nijs